The Arrival
Curb appeal in a league of its own
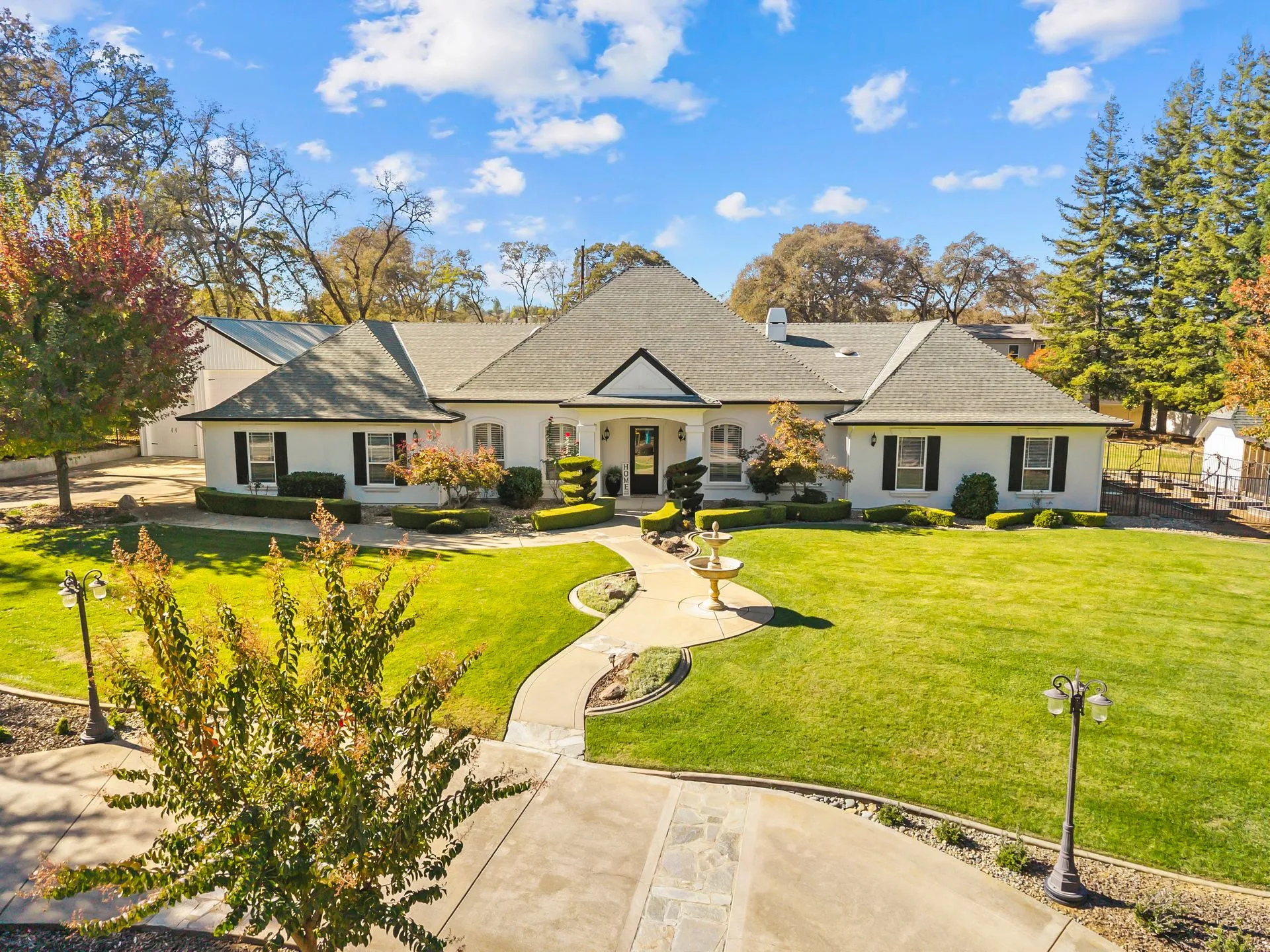
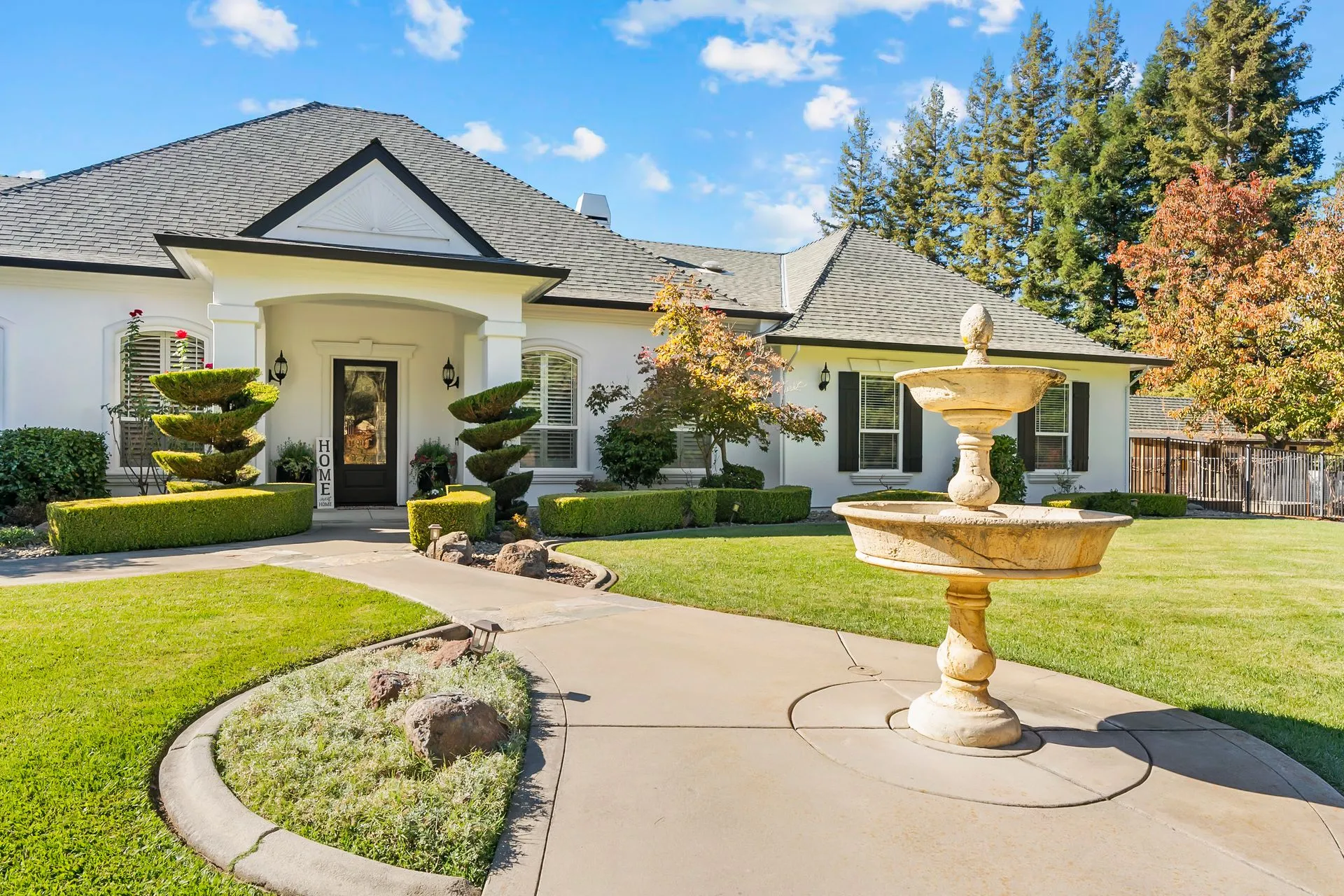
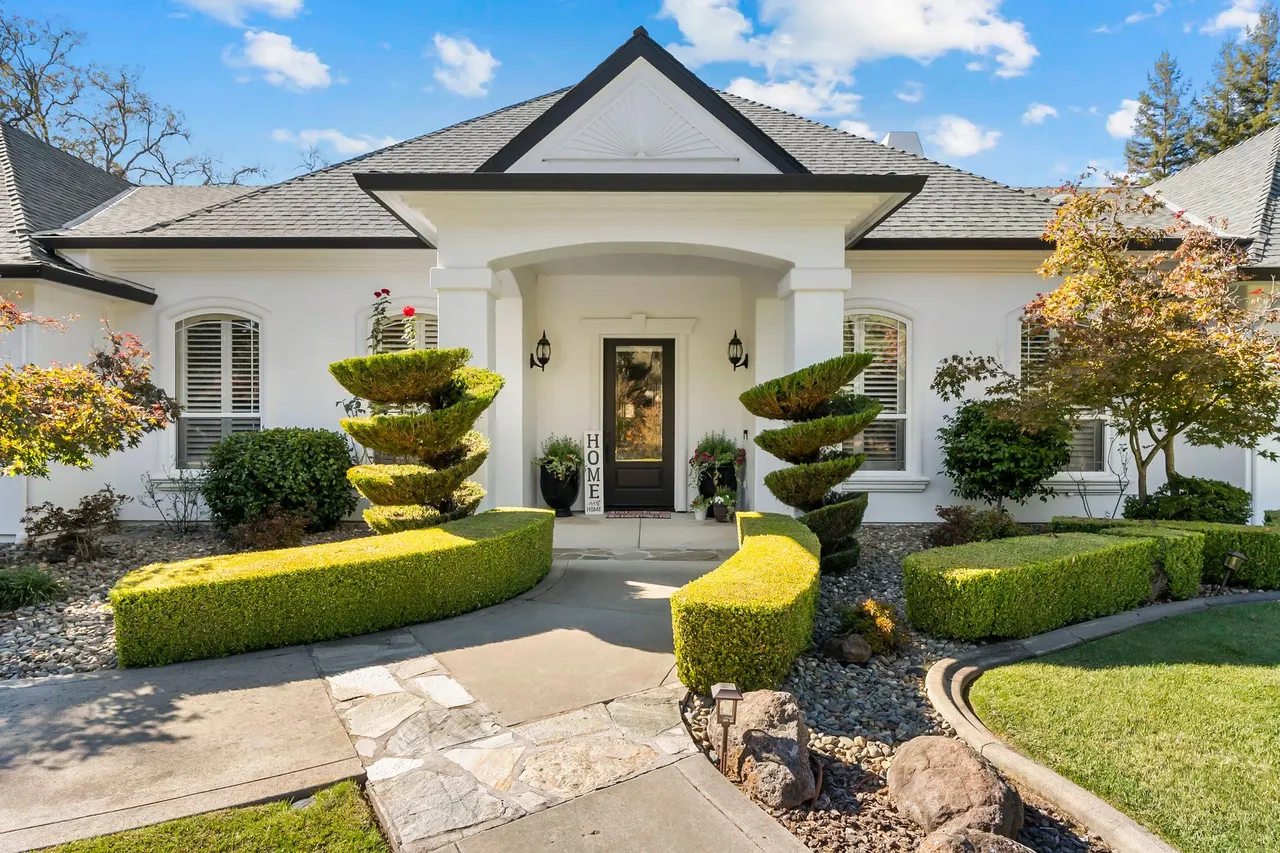
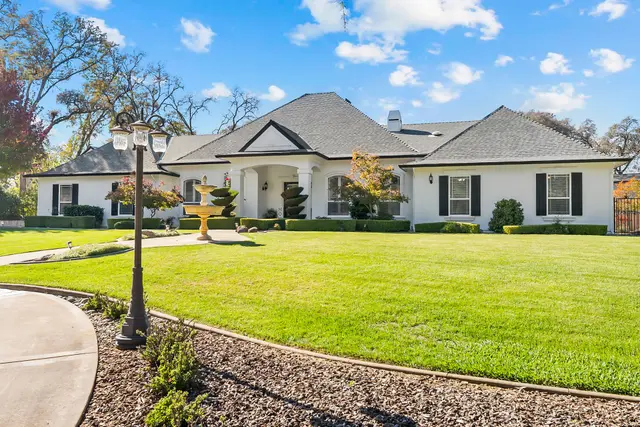
From the moment you pull up, it is clear this home is something special. This stunning custom single-story residence is exactly what happens when thoughtful design meets a sprawling, one-acre canvas.
Shingle Springs · California · For Sale
A custom single-story residence on a flat one-acre canvas
Offered at $1,525,000
Welcome Home
Spanning 3,213 square feet on a perfectly flat lot, this four bedroom, two and one-half bathroom home balances sophisticated formal spaces with a relaxed, airy vibe that invites you to kick off your shoes and stay a while.
The Arrival
From the moment you pull up, it is clear this home is something special. This stunning custom single-story residence is exactly what happens when thoughtful design meets a sprawling, one-acre canvas.
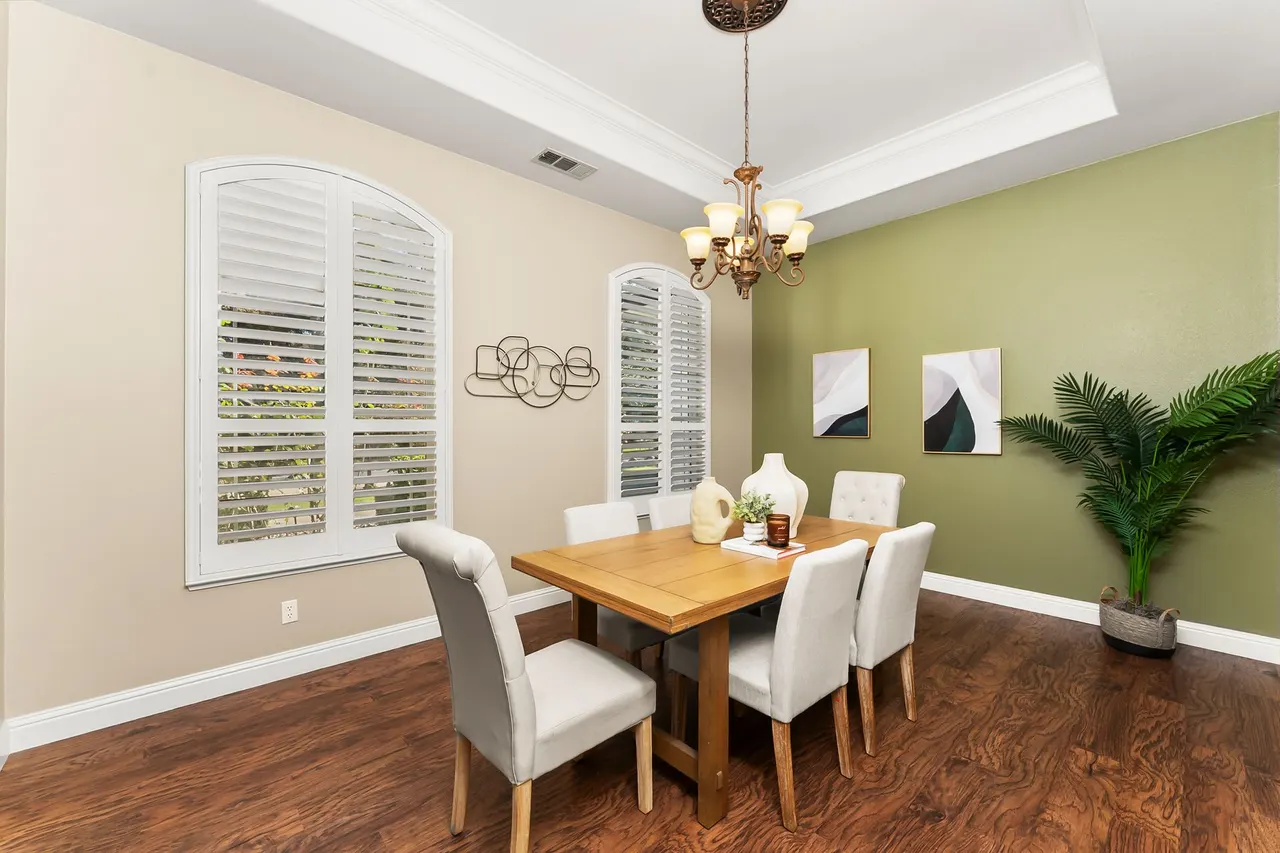
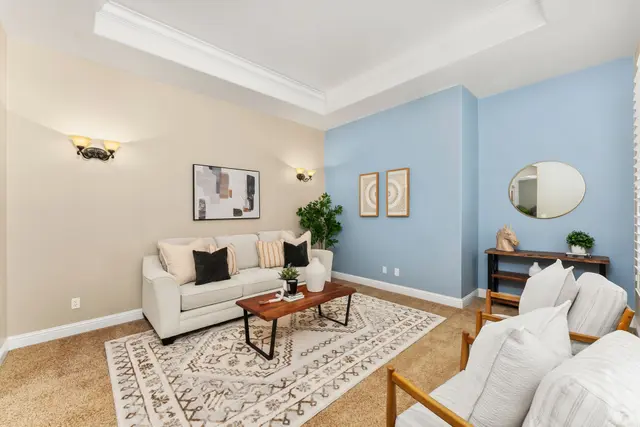
Formal Living & Dining
Step inside to a bright, open floor plan. The layout transitions effortlessly from the elegant formal living and dining rooms toward the heart of the home, balancing refined entertaining space with an easy, kick-off-your-shoes feel.
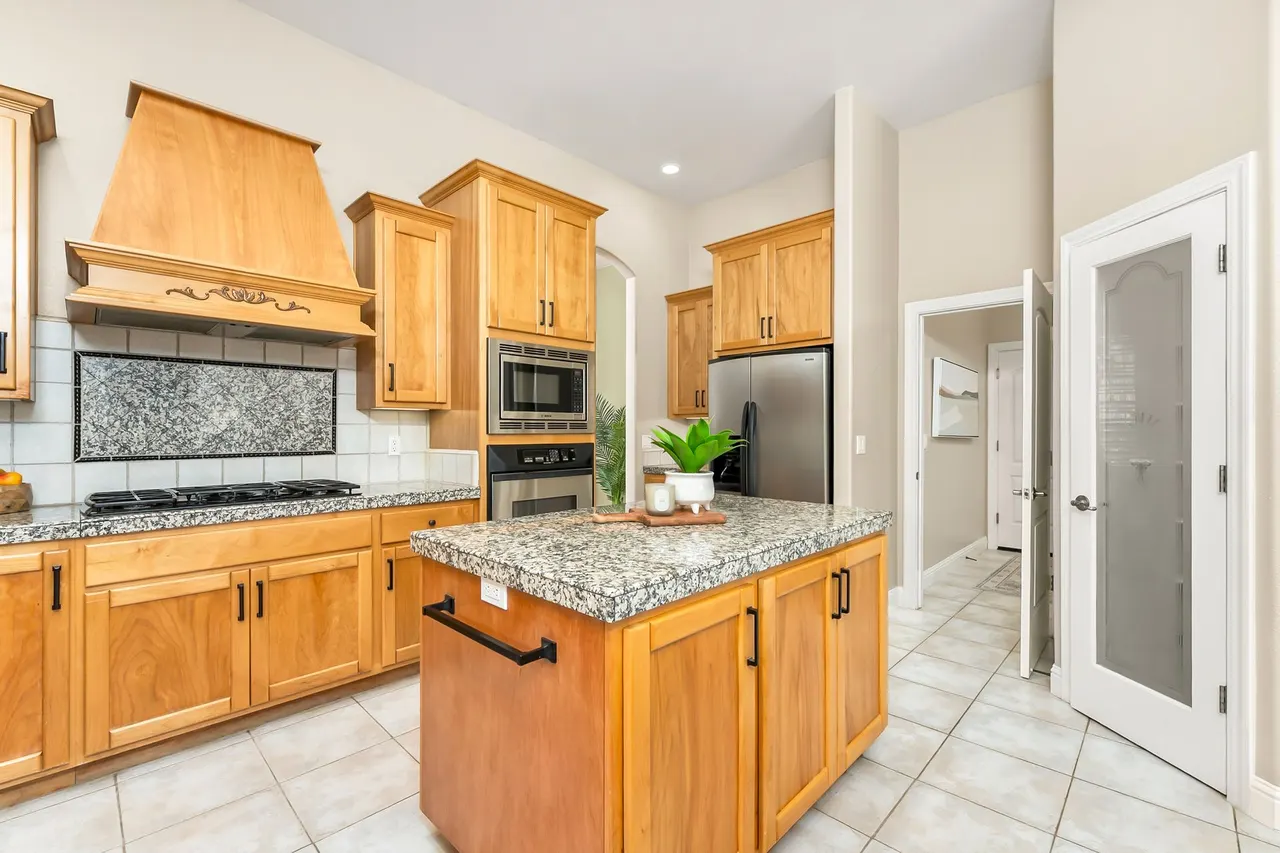
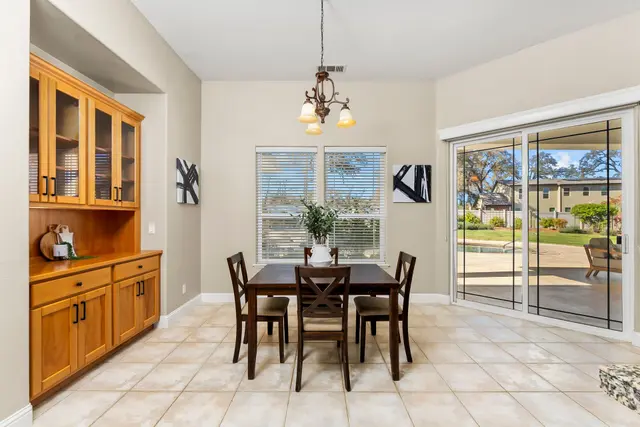
The Gourmet Kitchen
The gourmet kitchen is outfitted with an island, a walk-in pantry, and a breakfast bar, and it opens naturally to a casual breakfast nook.
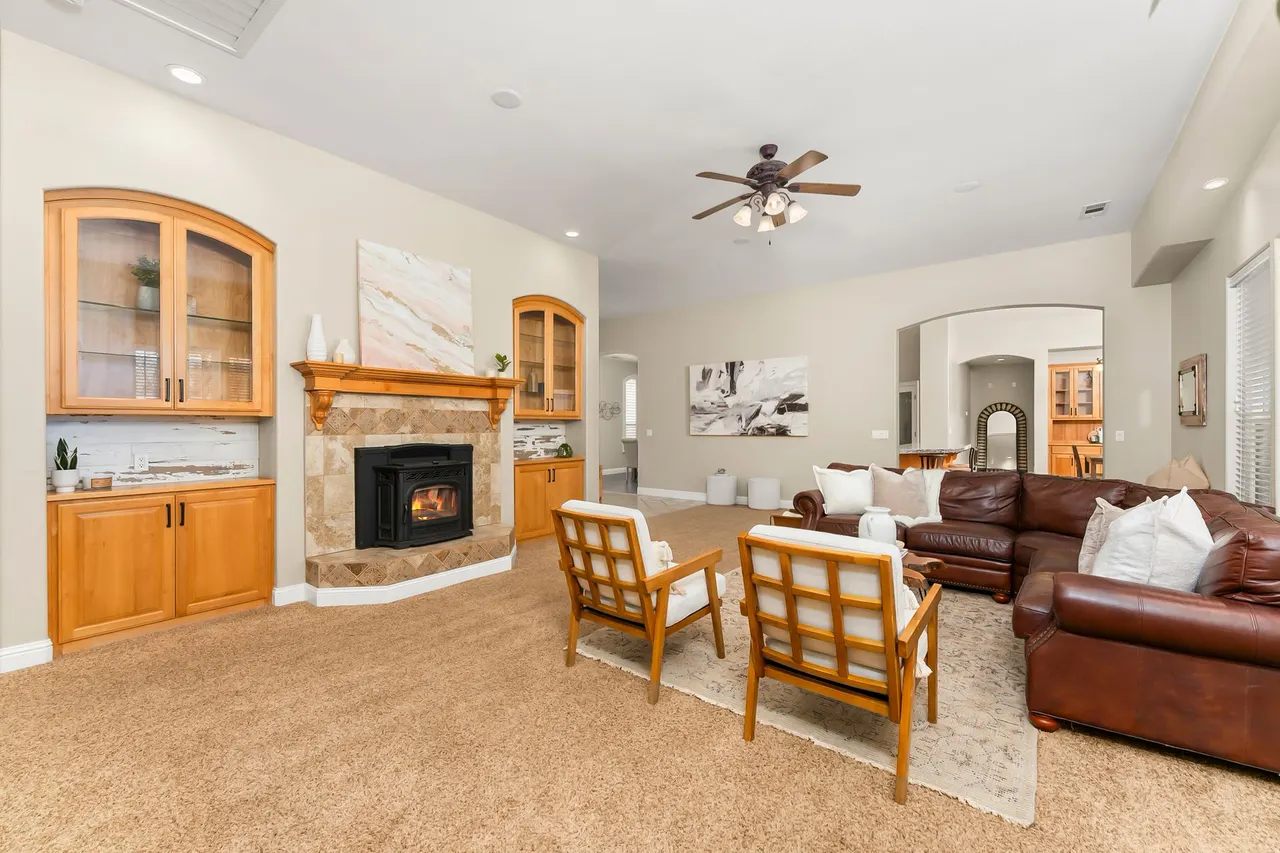
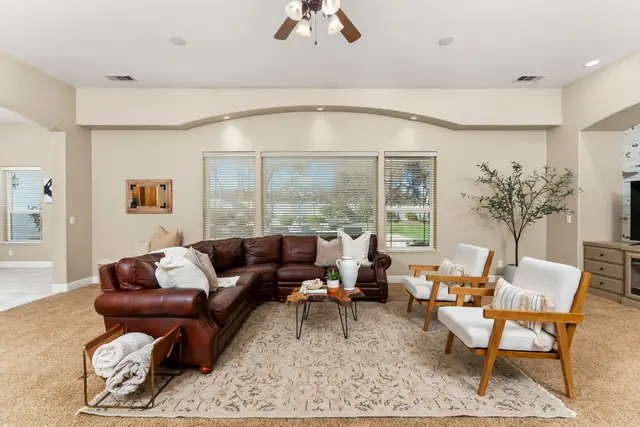
The Family Great Room
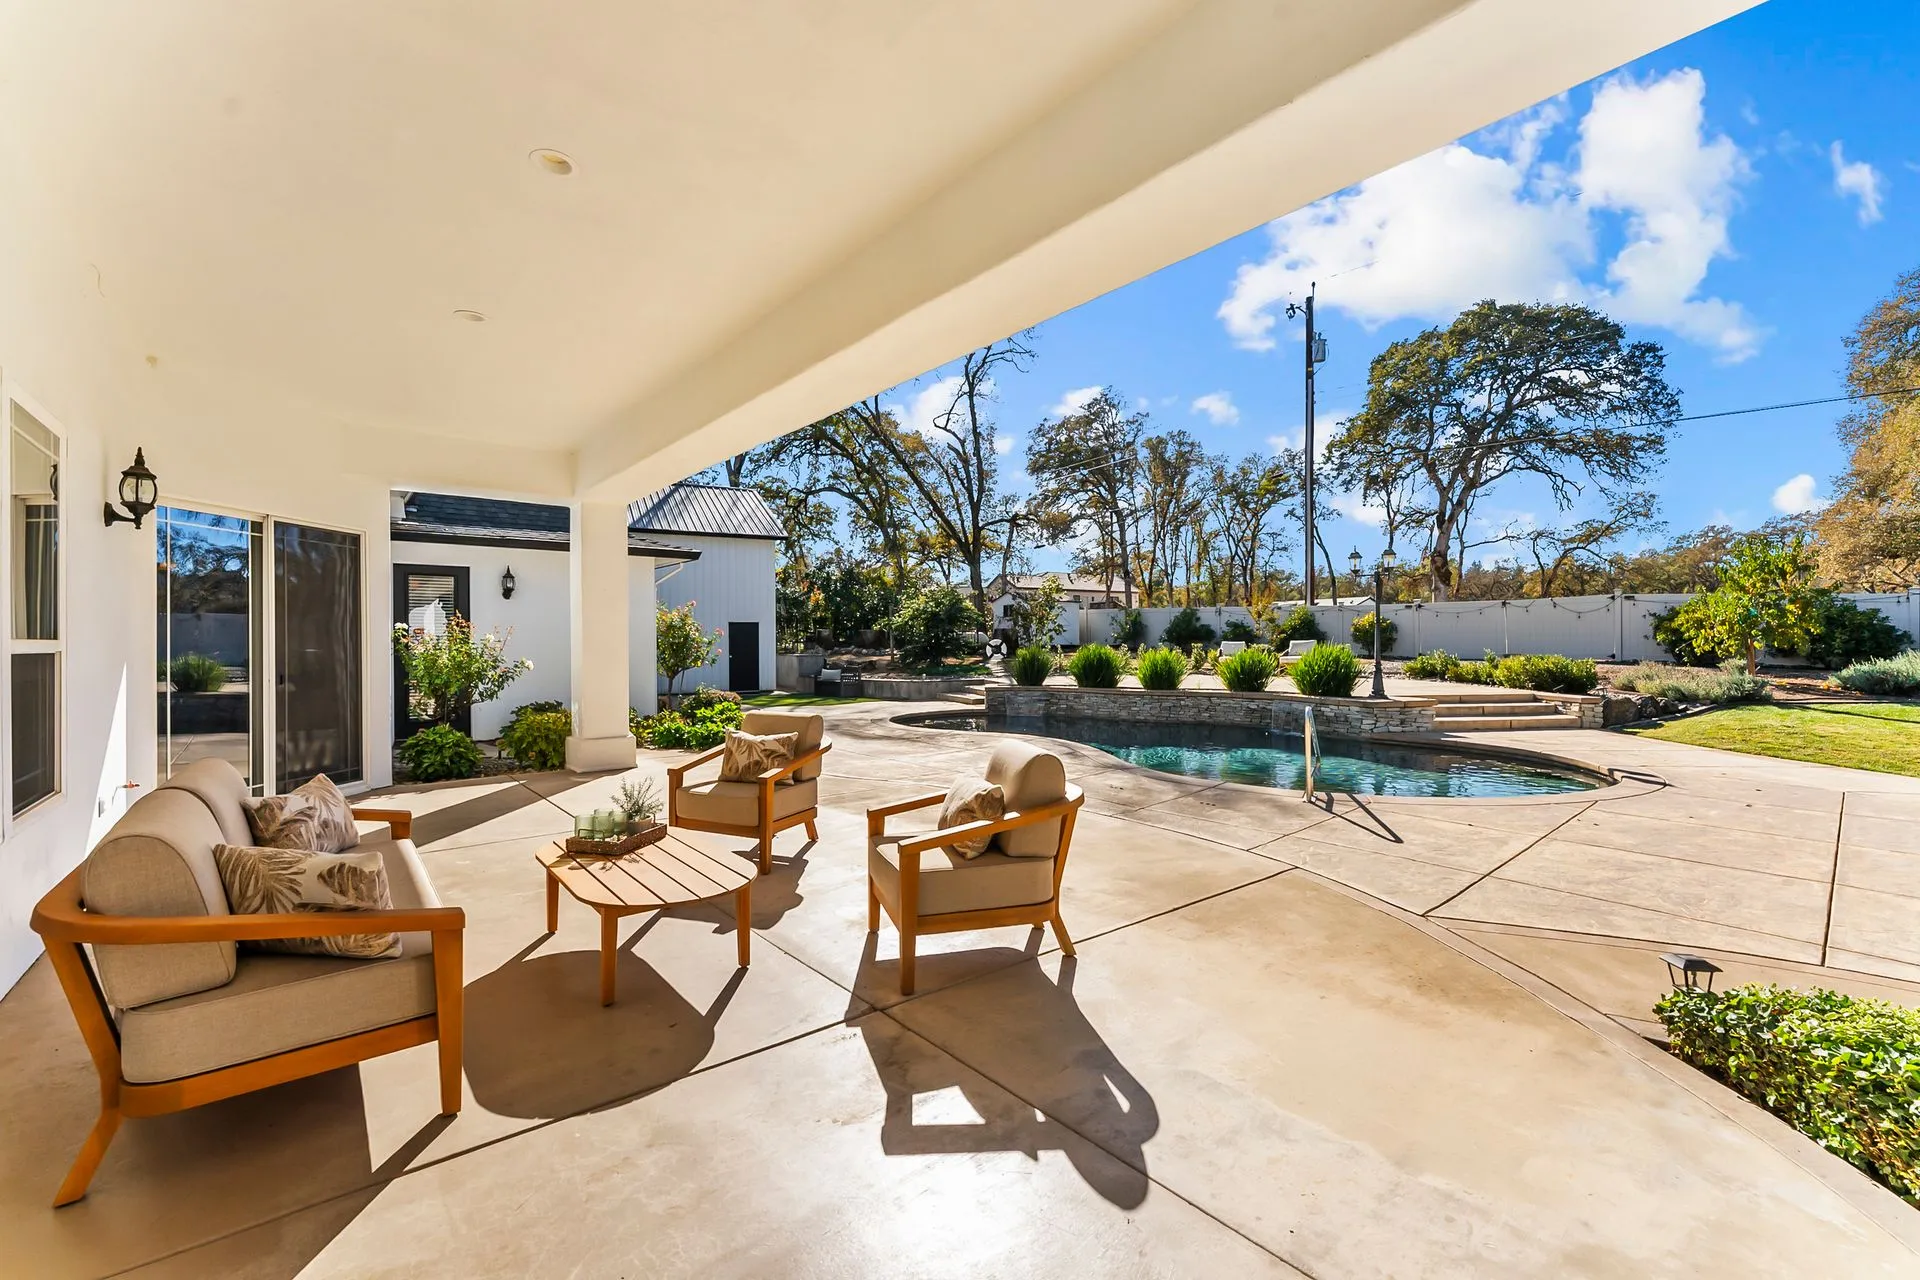
The family great room, anchored by a cozy fireplace, offers a perfect spot to unwind. Sliding doors provide a seamless connection to the covered patio, inviting you to enjoy the expansive and beautifully manicured grounds just beyond.
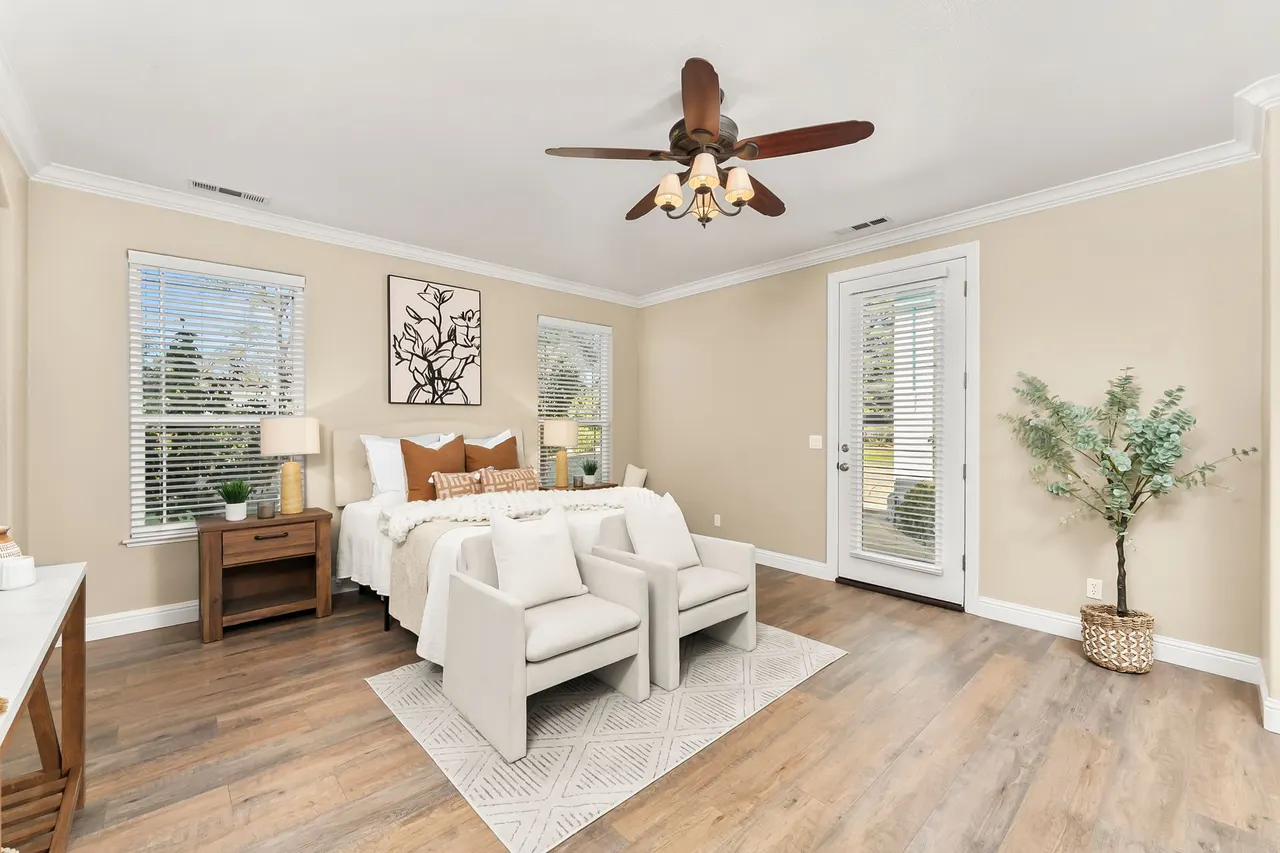
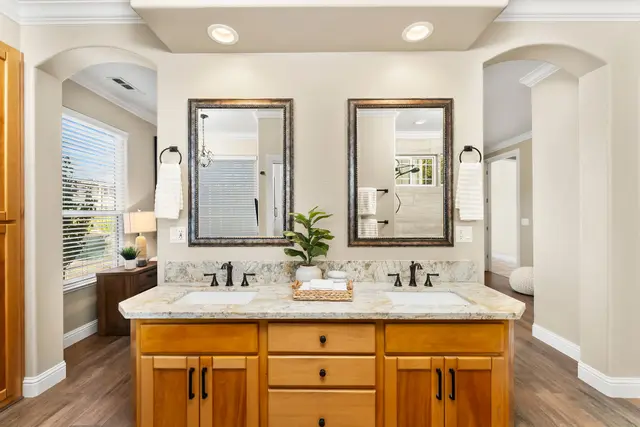
The Primary Suite
The primary suite offers a walk-in and secondary closet and private access to the back patio for quiet morning coffee. The ensuite bathroom feels like a high-end spa, with a dual vanity, a large shower, and a relaxing soaking tub.
Bedrooms & Office
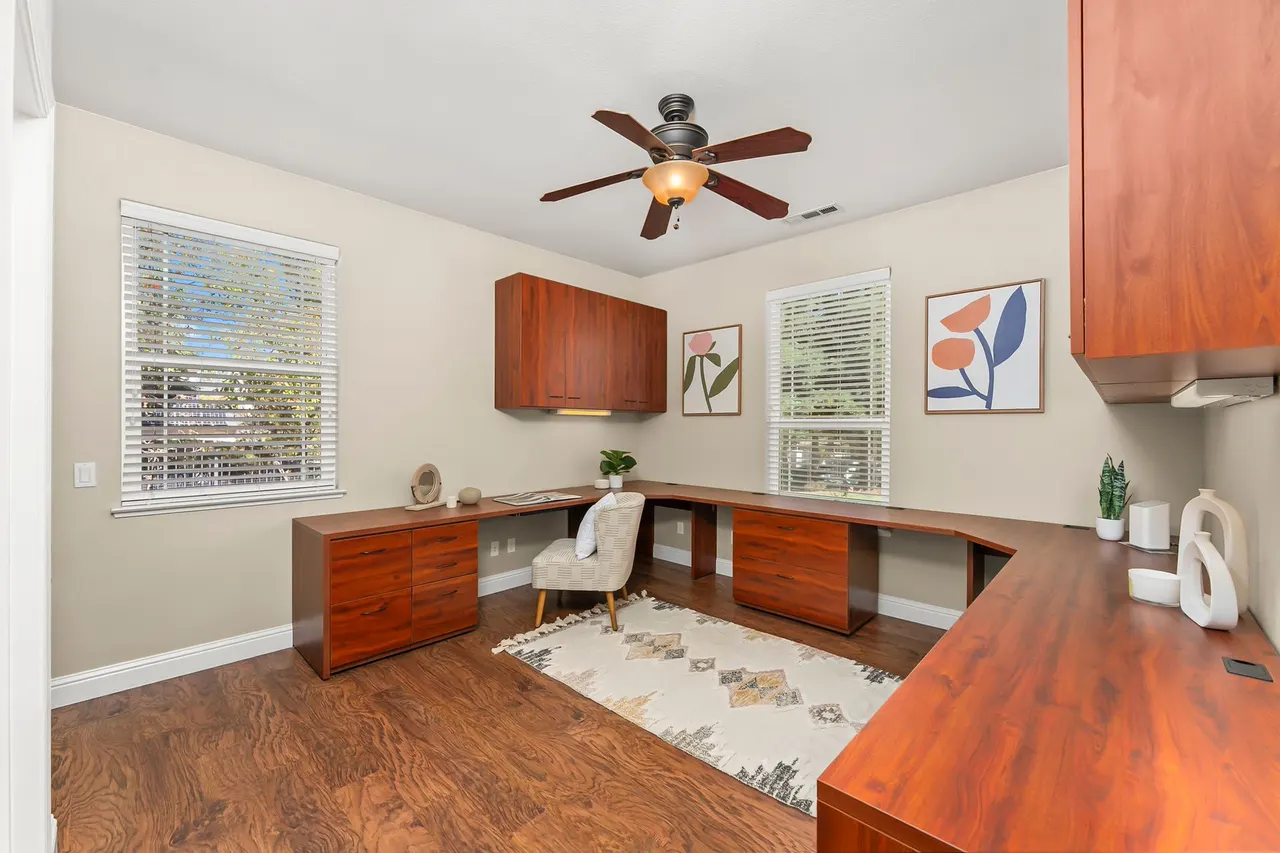
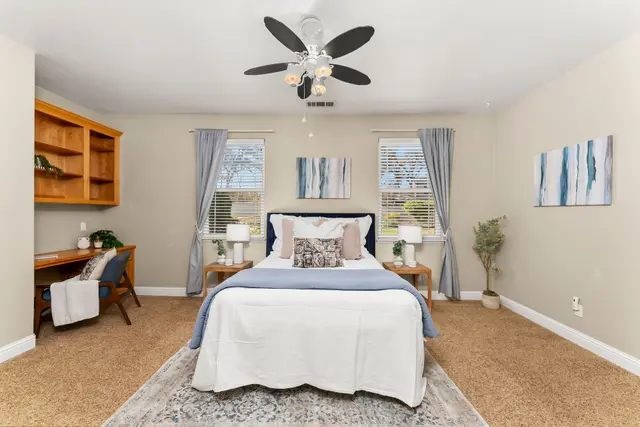
The additional bedrooms are equally impressive, including a junior suite with direct bathroom access and a versatile room featuring custom built-ins, perfect for a dedicated home office.
The Backyard
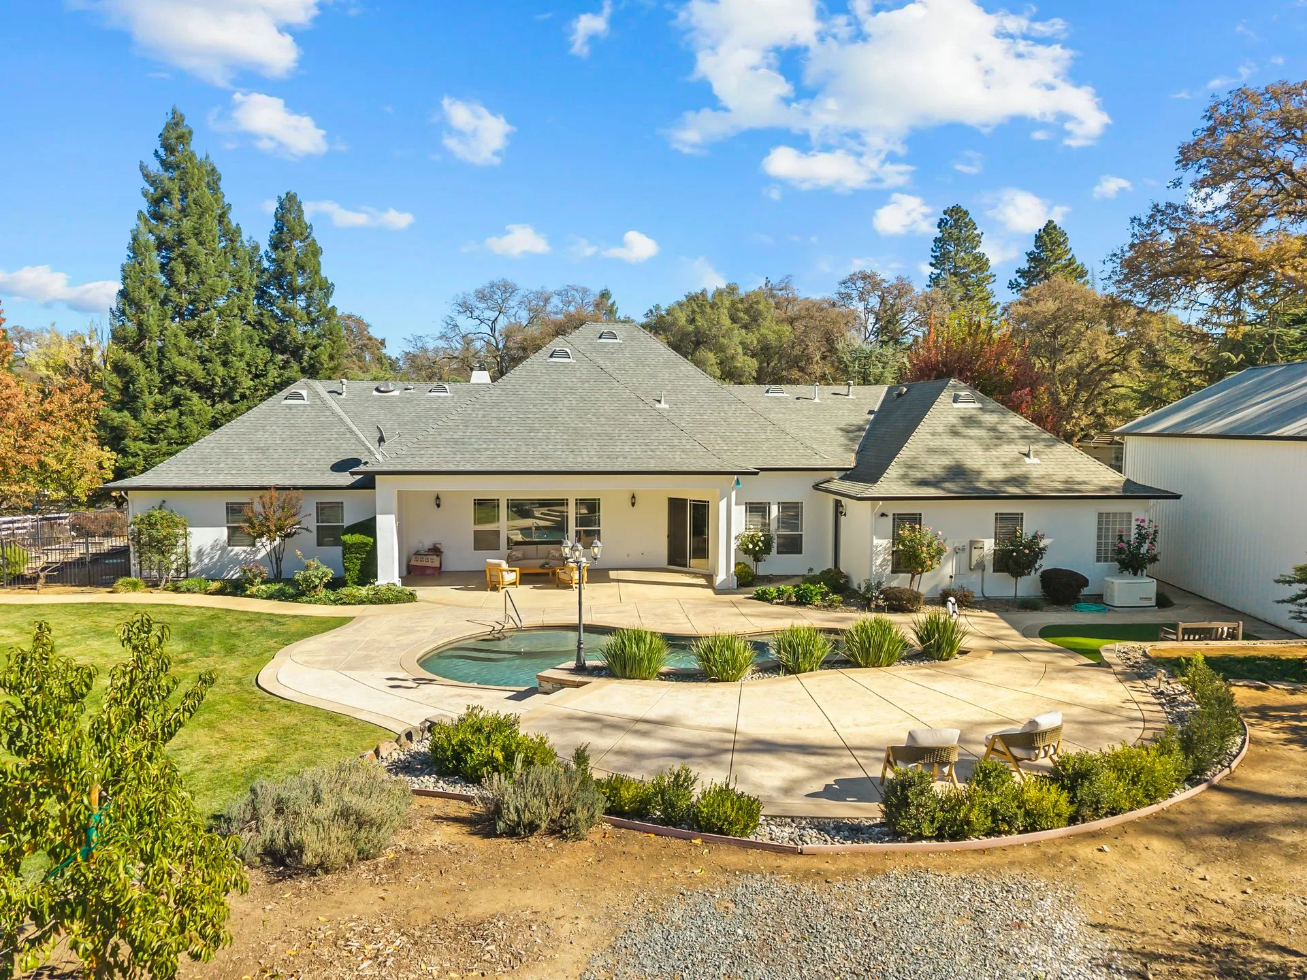
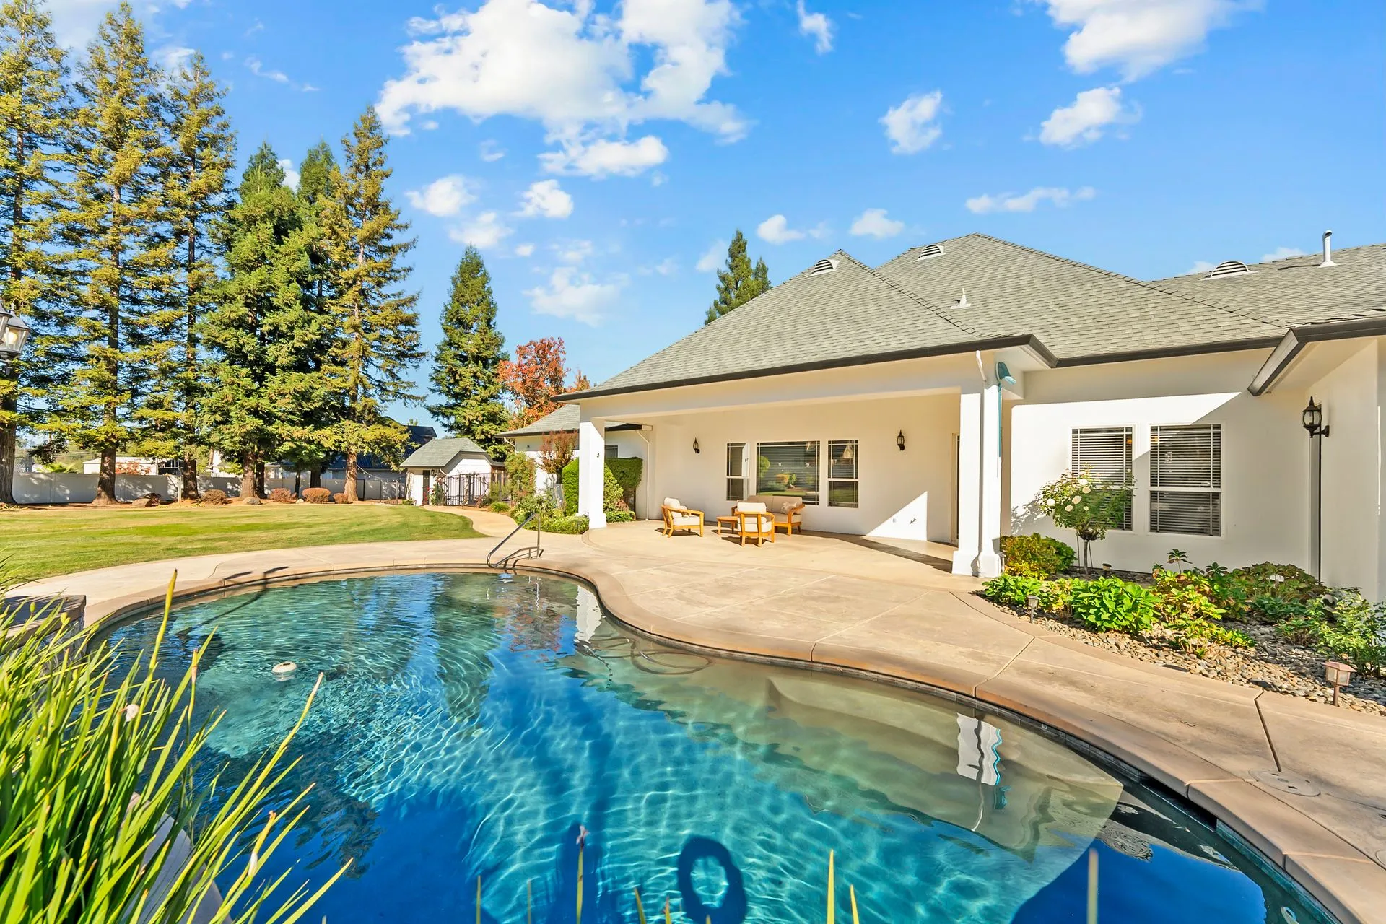
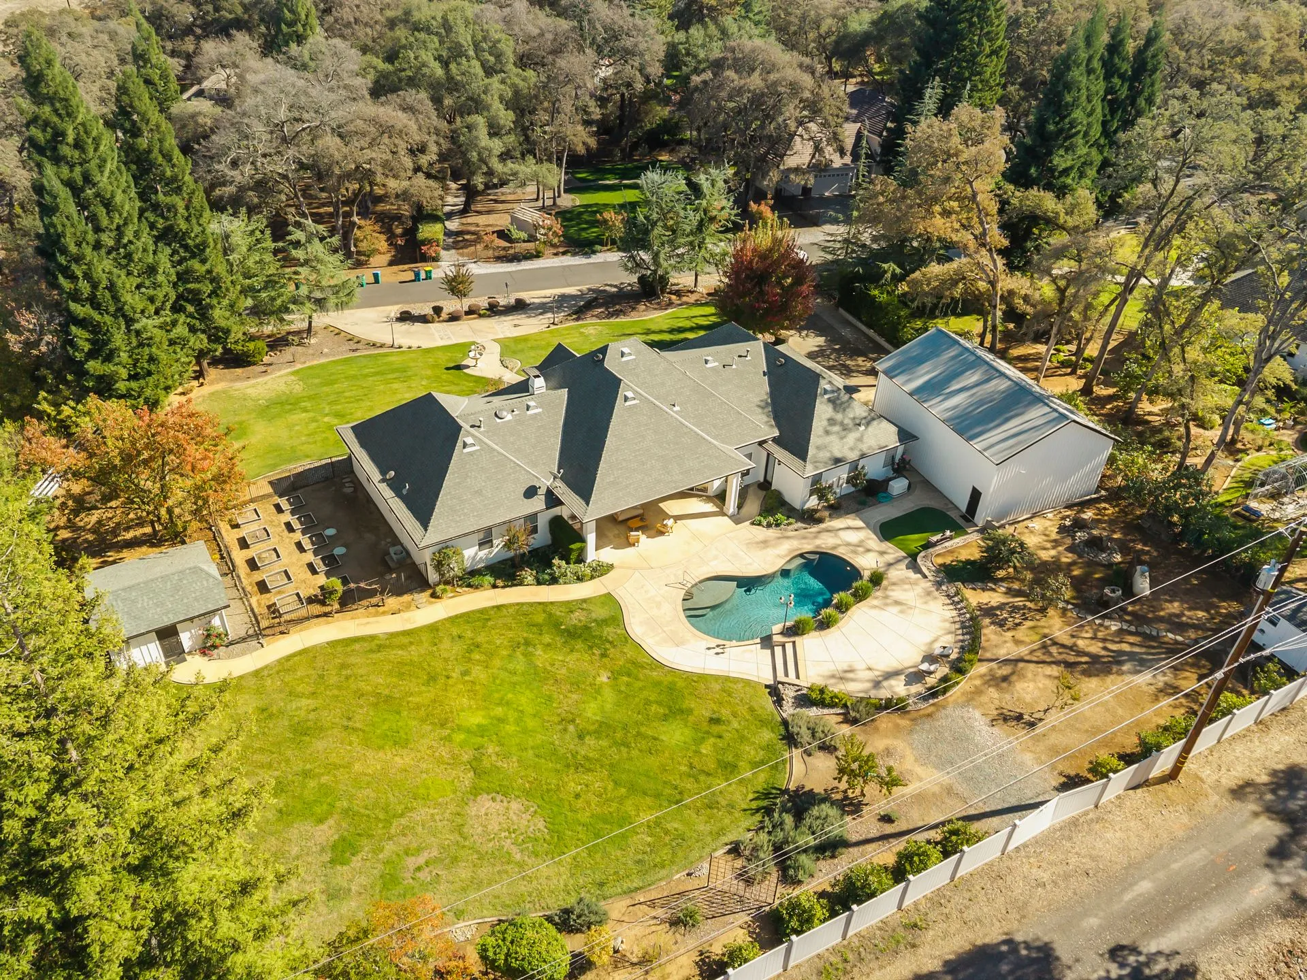
If you love to entertain, the backyard delivers. A covered patio overlooks a sparkling pool, framed by lush lawns and vibrant landscaping.
For the Hobbyist
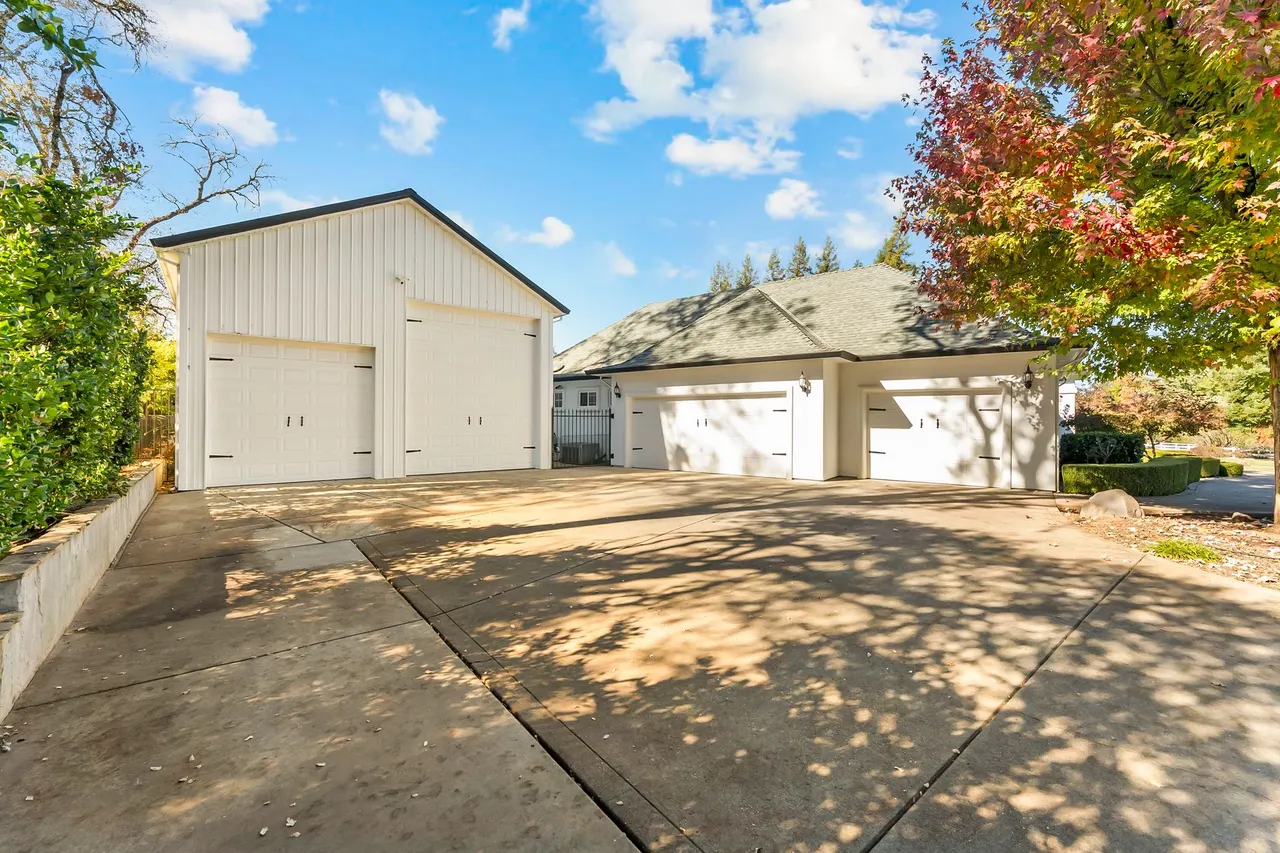
For the hobbyist or adventurer, the amenities are unmatched: a three-car garage plus a massive 26 × 40-foot shop equipped with a 14-foot RV door.
Farm-to-Table
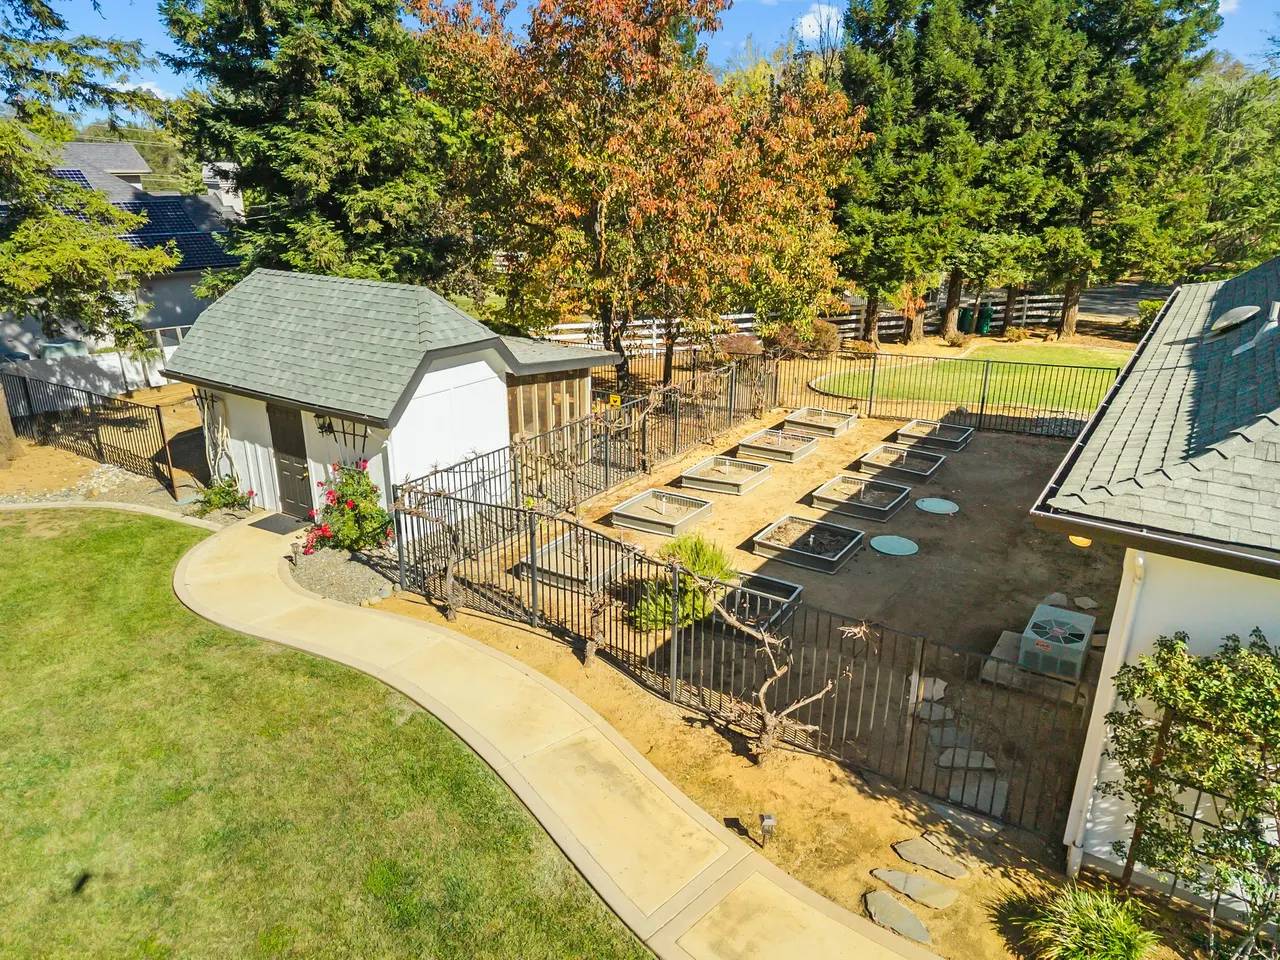
The property also features a garden area and a chicken coop for those dreaming of a farm-to-table lifestyle.
This home offers the ultimate California lifestyle, both inside and out.
The Film
A one-minute cinematic walkthrough, from the first aerial approach to the pool, the shop and every room in between.
At a Glance
Custom residence, all on one level
Expansive, beautifully manicured grounds
Island, walk-in pantry and breakfast bar
Sliding doors to the covered patio
Dual vanity, large shower, soaking tub
With direct bathroom access
Versatile room with custom built-ins
Covered patio, lush lawns, vibrant landscaping
Plus generous driveway parking
Equipped with a 14-foot RV door
Raised beds for farm-to-table living
Ready for fresh eggs every morning
Floor Plan
Floor plan is for illustration only. Not to scale; dimensions and layout are approximate.
The Full Tour
143 photographs across 10 areas of the home. Tap any image to view it full screen.
The Details
The Location
Set in the Sierra foothills of El Dorado County along the Highway 50 corridor, between Sacramento and Placerville.
Privacy-friendly map by OpenStreetMap. No cookies, no trackers. Pin location is approximate.

Presented by
Broker Associate · Compass · DRE #01362250
Jerylann excels at accomplishing exceptional achievements for her valued clients. Recognized by the Wall Street Journal on the RealTrends America’s Best Real Estate Professionals list, she is distinguished and positioned within the top 1.5% of real estate agents in the nation. Specializing in the acquisition and marketing of residential, luxury and investment properties together with relocation services, Jerylann delivers proficient counsel and trusted representation while creating a truly heightened real estate experience.
Offered at $1,525,000. Listing presented by Jerylann Mateo, Broker Associate, Compass, CA DRE #01362250. Information deemed reliable but not guaranteed. Square footage, lot size, room counts, year built, and all measurements are approximate and should be independently verified by the buyer. Year built is per public record. School assignments, if any, are subject to change and should be verified with the district. Floor plan is not to scale. Some photographs may be digitally enhanced or virtually staged and may not reflect the current condition or contents of the property. Equal Housing Opportunity.